
Frameless glass railings for hotels, condos, restaurants and multi-family projects — engineered per project, delivered fast, priced for volume.
Commercial guards carry stricter requirements than residential — and they vary by occupancy, jurisdiction and glazing provisions. That's why every ENO commercial project is engineered per project, not sold as a one-size kit.
One important note: commercial compliance is determined by your local code edition, amendments and occupancy — always confirmed with your building department and our engineering review. Send us your drawings; we'll spec it.
The same component families that build every ENO system — supplied at project scale:
Plans, elevations or even a napkin sketch with dimensions — our team takes it from there. Smaller project? Price it yourself in the 2D configurator.
Engineering review, panel schedule, hardware list and volume pricing — with stamped drawings when required.
Crated glass, labeled per elevation, delivered fast across North America. Your crew or any GC installs it; our support line backs them up.
Contractors, architects and dealers: pro accounts are approved within 24 hours — wholesale pricing, dedicated support, recurring-project terms. Become a dealer →
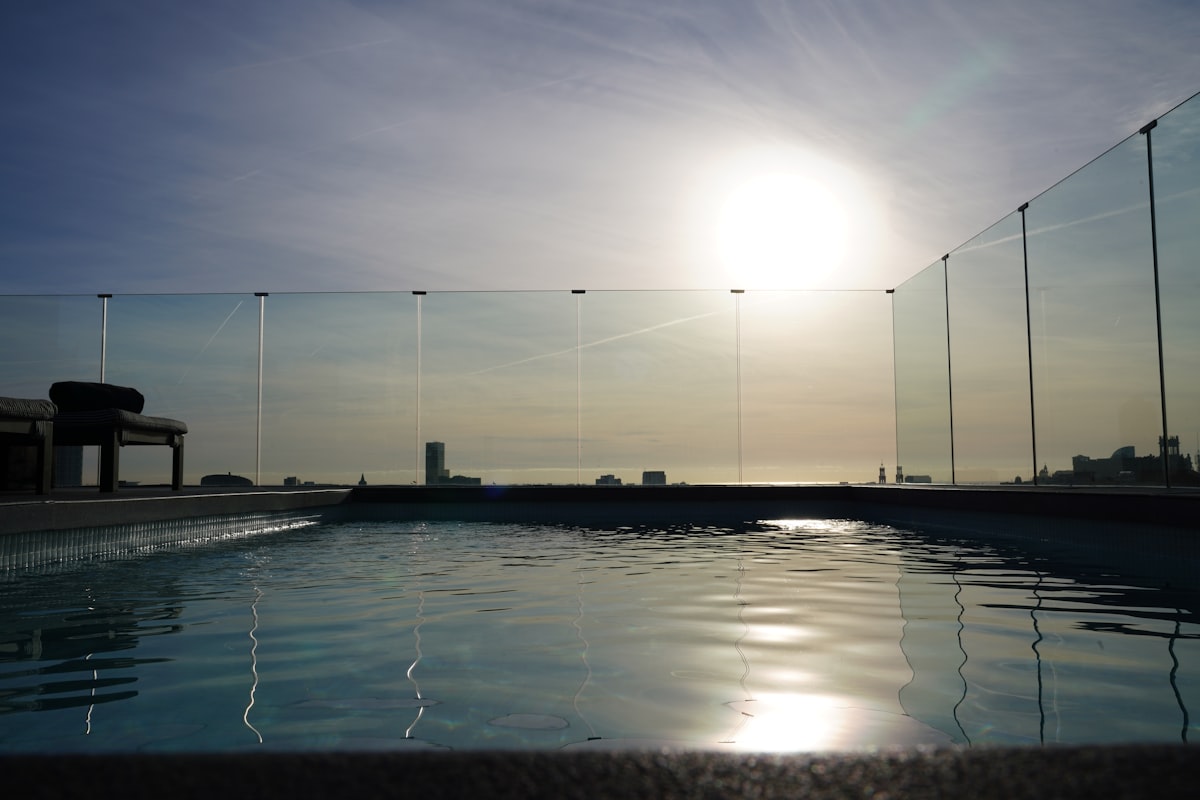
Rooftop bars, pool decks, balconies and mezzanines.
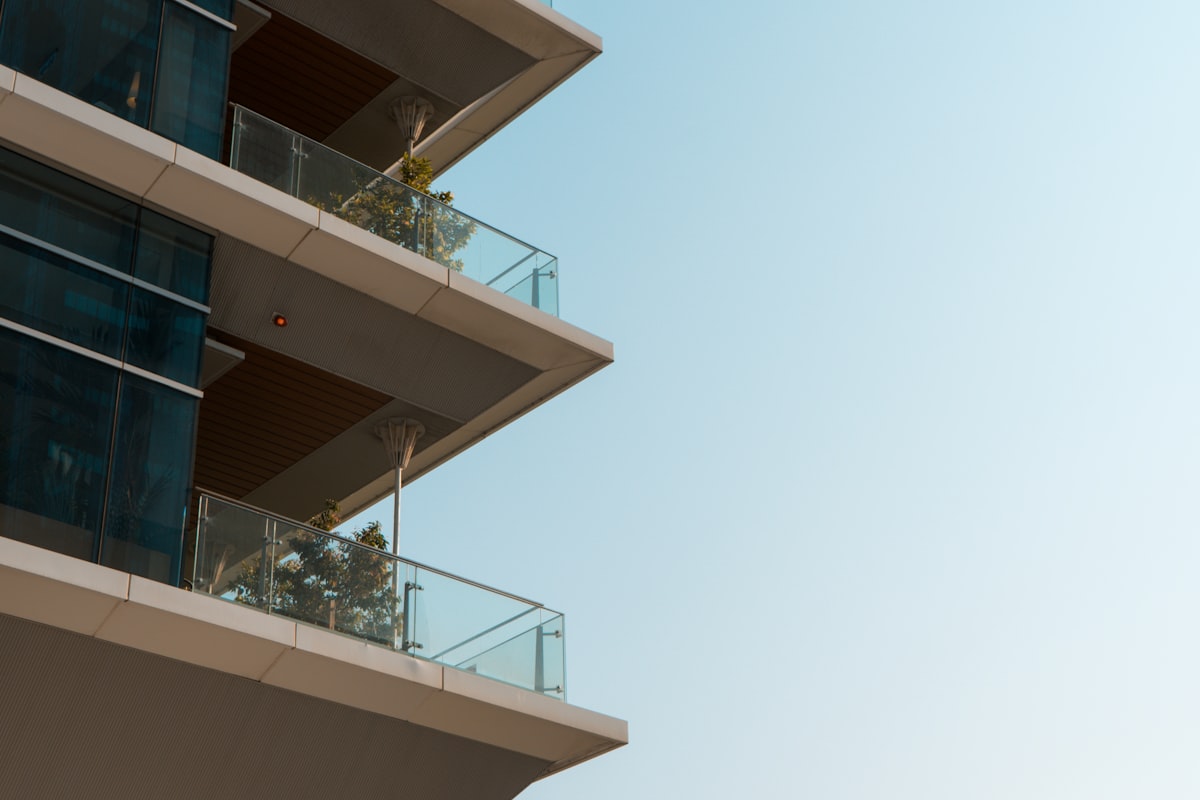
Balcony packages and amenity spaces, floor after floor.
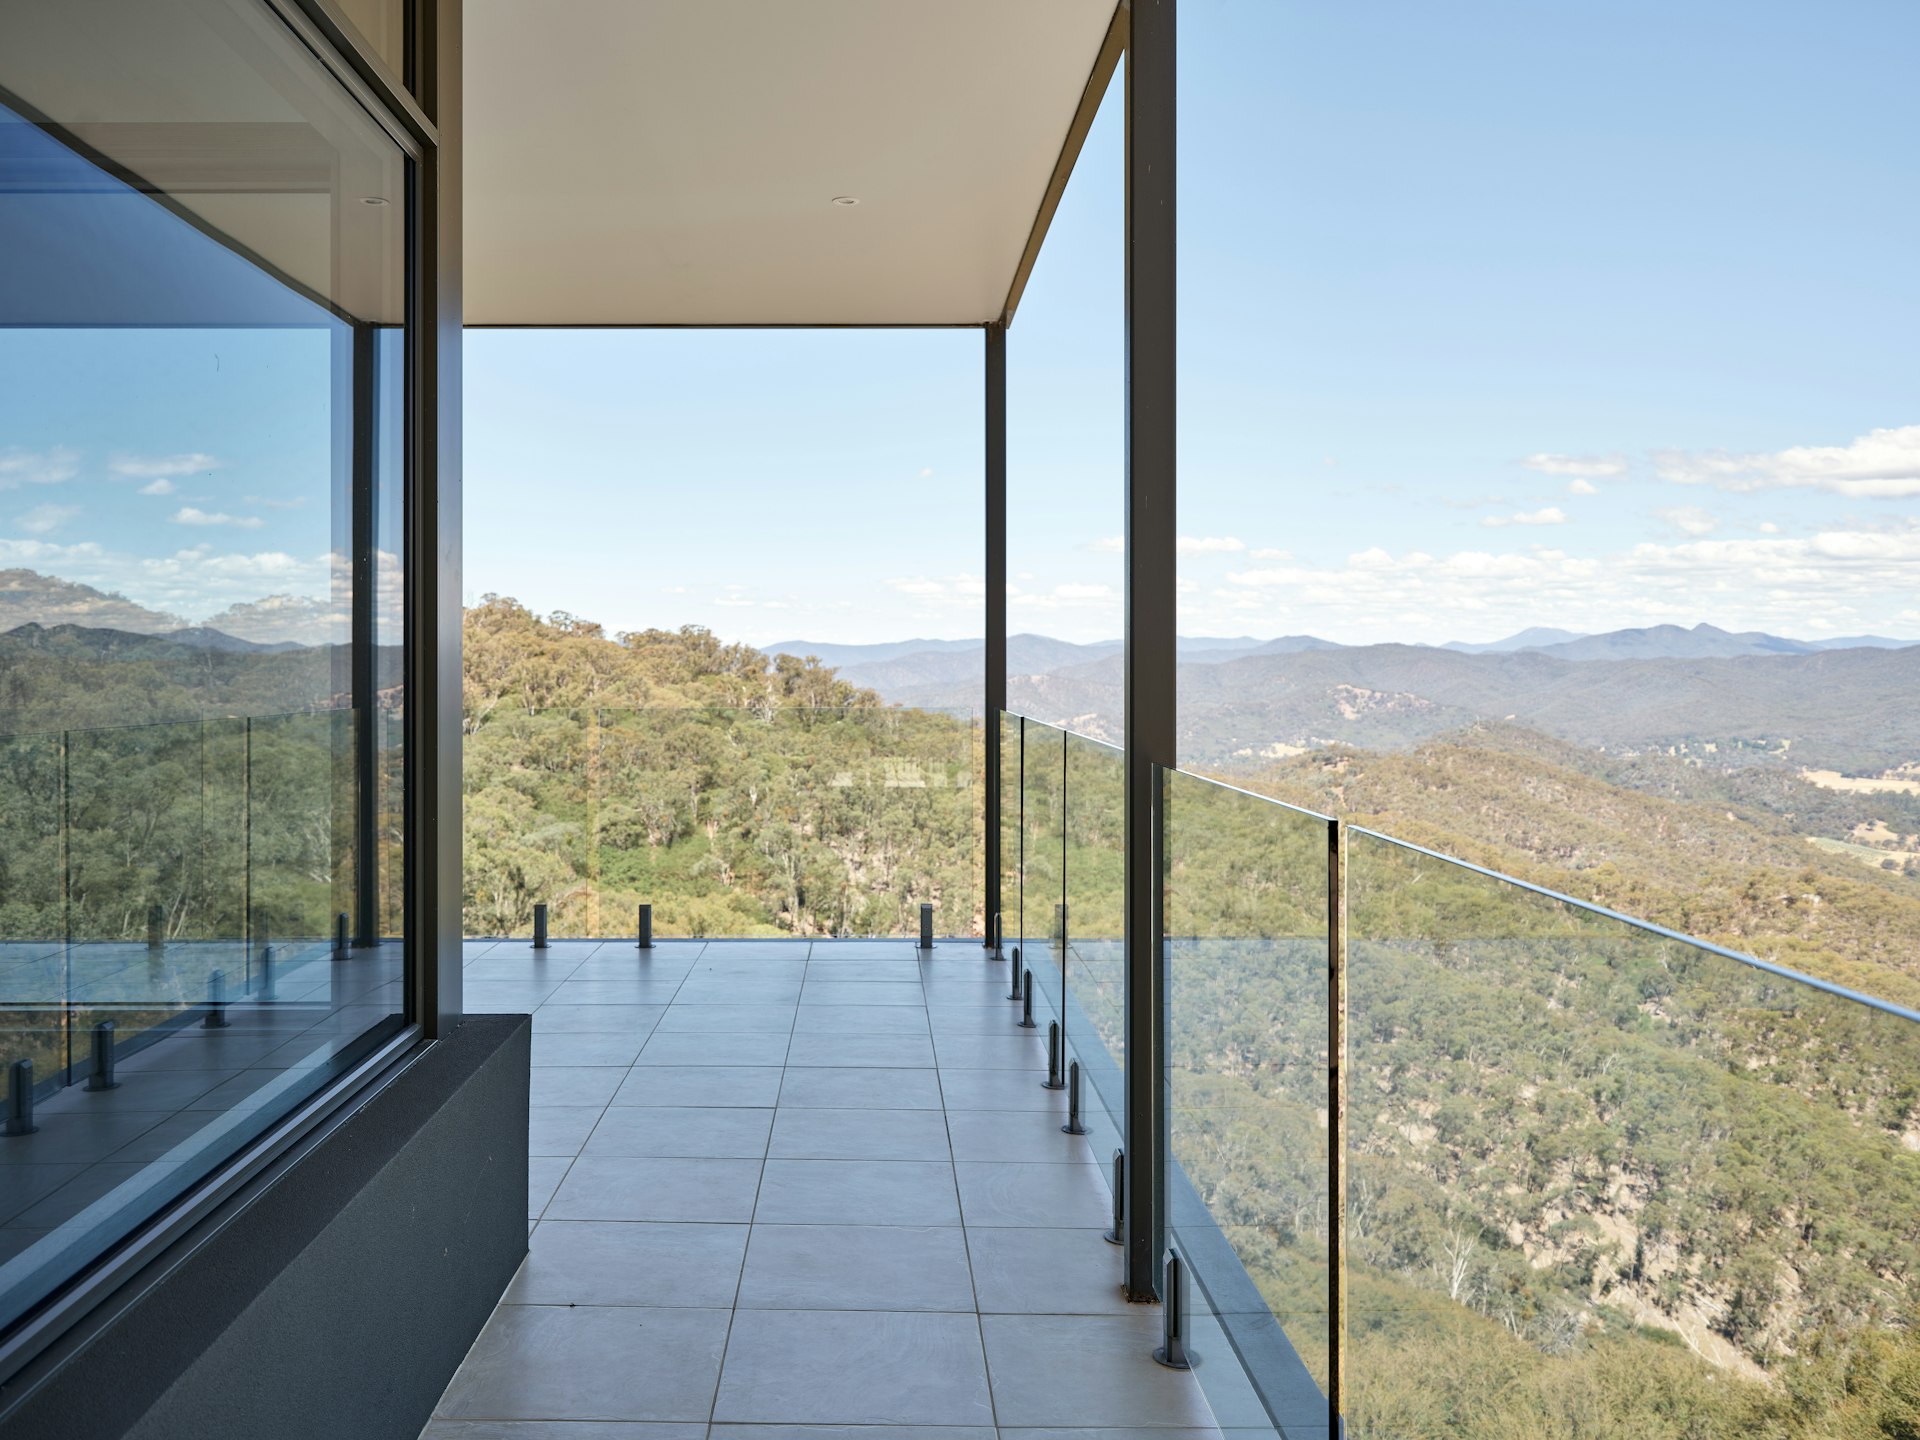
Wind protection that doesn't block the street view.
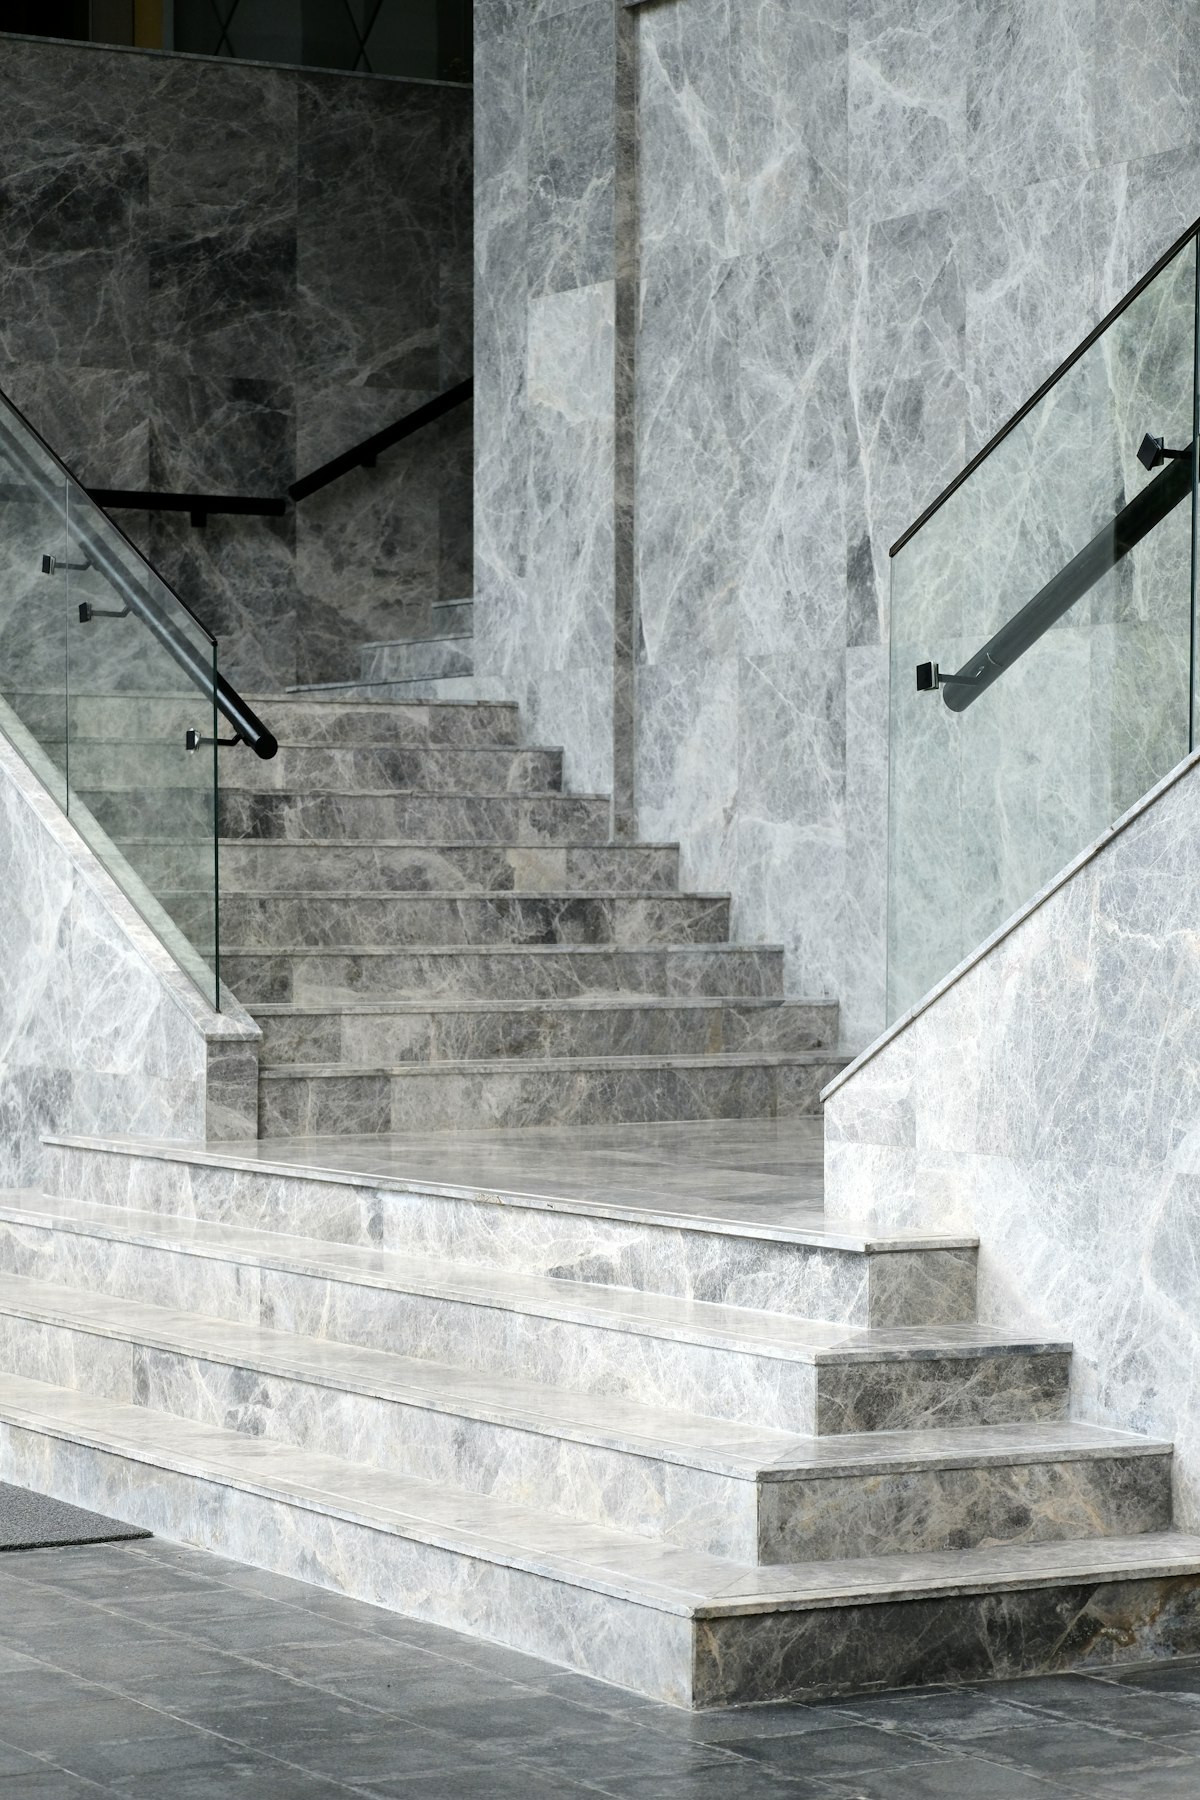
Mezzanines, atriums and stair guards that keep interiors open.
Commercial guards typically require 42" minimum height, versus 36" for residential — with 200 lb concentrated and 50 lb per linear foot design loads and openings under 4". Your occupancy and local code edition set the final requirement; our engineering review confirms it for your project.
It depends on your code edition and jurisdiction: some require laminated glass or a continuous top rail for structural glass guards, others accept monolithic tempered with specific hardware. Send us your drawings and code edition — we spec the compliant build-up per project.
Yes. Engineer-sealed drawings and load documentation are available when your permit package requires them — tell us the jurisdiction when you request your quote.
Stock hardware and standard panels ship the same week across North America. Custom panel schedules are quoted with a production timeline up front — typically weeks, not months.
Yes. Contractors, architects and dealers get pro accounts approved within 24 hours, with wholesale pricing and recurring-project terms. One-off commercial projects are quoted at volume rates directly.
Installed commercial glass railing typically runs $110 to $220+ per linear foot depending on height, glazing spec and site conditions. Supplying the ENO system direct usually cuts that substantially — request a quote with your drawings for exact per-foot pricing.
Send your drawings and get an engineered spec with volume pricing — or get your pro account approved in 24 hours.