If you’re planning a glass railing, the first question that actually matters isn’t style or price — it’s how tall does it legally have to be? Get this wrong and you’re looking at a failed inspection and a re-order. The good news: the rules are simpler than they look, once you know which of the four situations applies to you.
Quick disclaimer before the numbers: building codes in the U.S. are adopted state by state and amended locally. The figures below are the model-code baselines most jurisdictions start from (IRC, IBC, ISPSC) — always confirm the final requirement with your local building department before ordering.
The Four Height Rules That Cover Almost Every Project
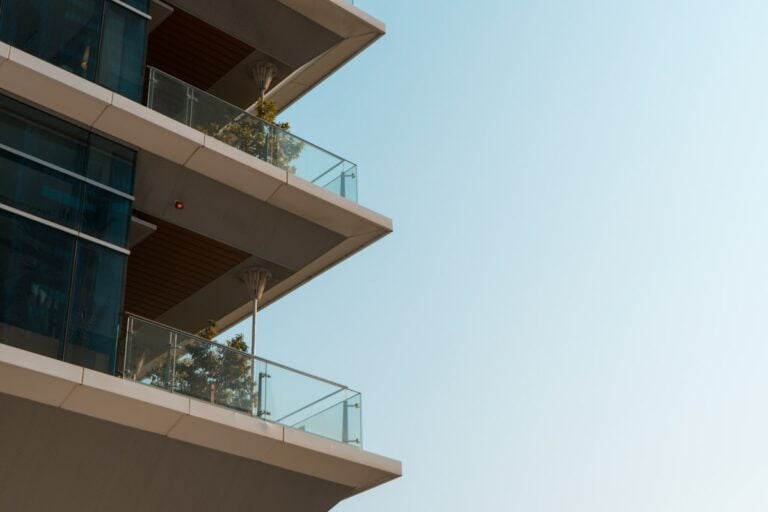
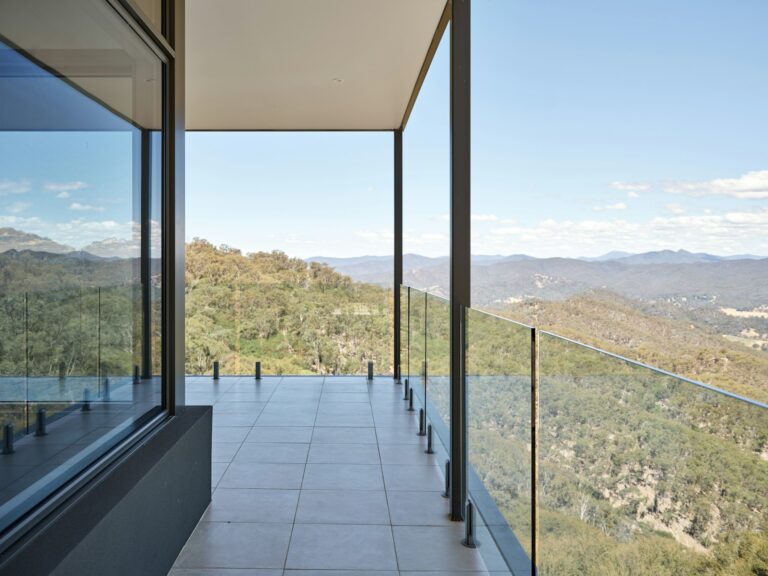
1. Decks and balconies: 36″ — sometimes 42″
Under the International Residential Code (IRC), any deck, balcony or walking surface more than 30 inches above grade requires a guard. For residential projects the baseline is a 36-inch minimum height; several states and municipalities amend that up to 42 inches, and 42″ is also the standard for multi-family buildings.
The ENO system installs at 36″, 42″ or 48″ finished heights depending on the panel you choose, so both standards are covered off the shelf. More on deck specifics in our frameless glass deck railing page.
2. Pool fences: 48″ minimum
Pool barriers follow their own rulebook — typically the International Swimming Pool and Spa Code (ISPSC) or a state pool safety act. The baseline is a 48-inch minimum barrier height, openings that reject a 4-inch sphere, and a self-closing, self-latching gate. Some states go further — California, for example, commonly requires 60-inch barriers under local pool safety provisions.
Glass is popular here for a reason: no horizontal members to climb. Full details on our glass pool fence page.
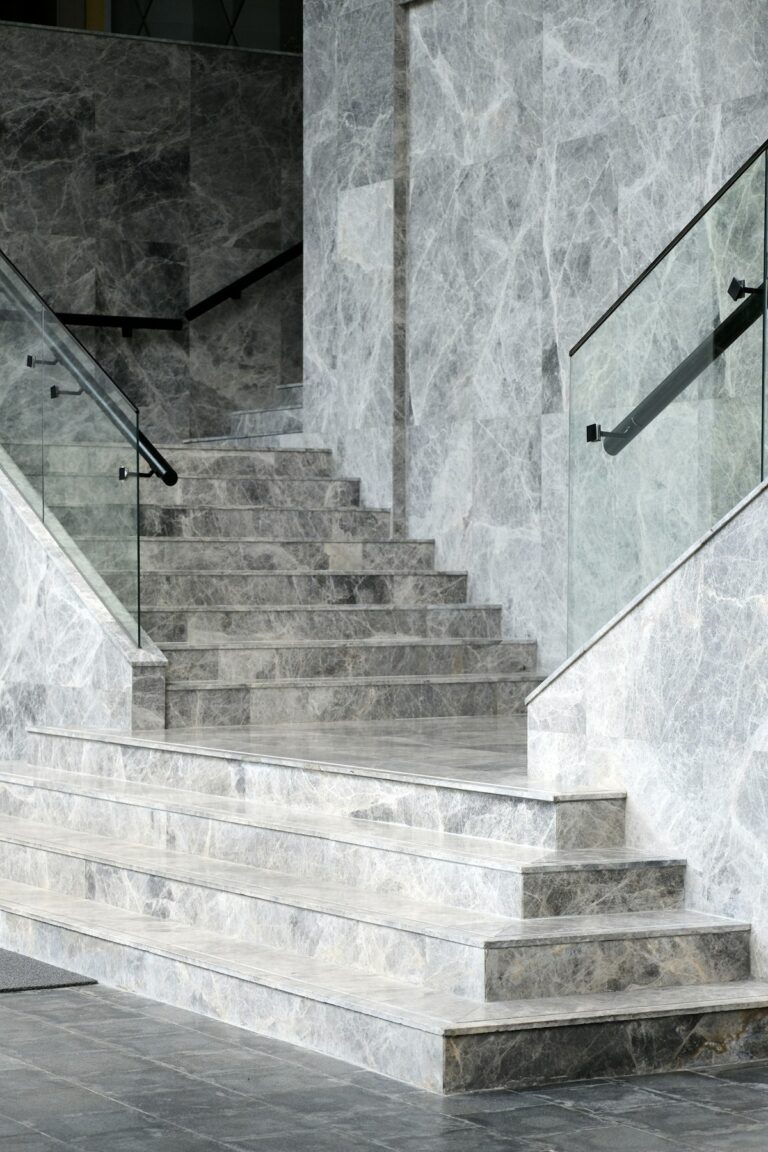
3. Stairs: 34″ guards + a graspable handrail at 34″–38″
Stairs mix two requirements. The guard along the open side of a stair flight typically needs a minimum 34 inches measured vertically from the stair nosing (36″+ once you’re on a landing). Separately, most codes require a graspable handrail set 34 to 38 inches above the nosings on stairs with four or more risers — the glass panel itself doesn’t satisfy this; a rail does. See how the system handles slopes on our glass stair railing page.
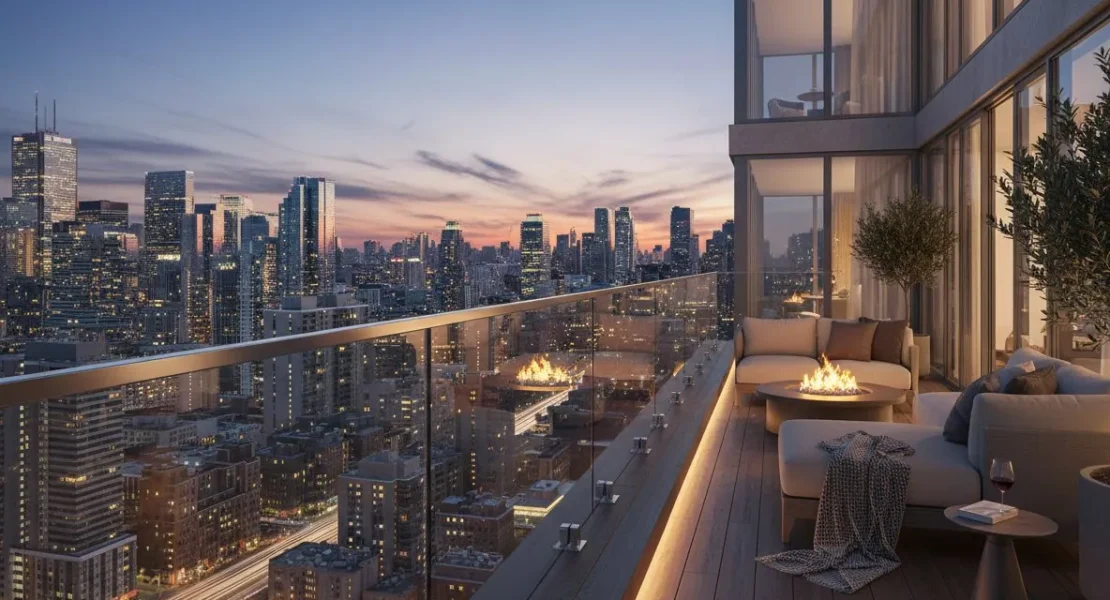
4. Commercial: 42″ baseline
Hotels, restaurants, offices and other IBC occupancies typically require 42-inch guards, stricter glazing provisions (laminated glass or a continuous top rail in some editions and jurisdictions), and engineered documentation. Commercial glass projects should be specified per project — that’s exactly what our commercial glass railing team does, stamped drawings included.
Height Isn’t the Whole Story: Loads and Openings
Inspectors don’t just bring a tape measure. Guards are also tested against the model-code loads: a 200 lb concentrated load applied at the top, and 50 lb per linear foot along the rail. And no opening anywhere in the railing may allow a 4-inch sphere to pass.
This is where hardware grade matters more than glass. Every ENO spigot and connector is machined from #2205 duplex stainless steel and engineered around those guard loads — the full logic is on our frameless glass railing systems page.
Cheat Sheet
| Application | Typical minimum height | Key extras |
|---|---|---|
| Residential deck / balcony | 36″ (42″ in some jurisdictions) | Guard required above 30″ fall |
| Pool barrier | 48″ (60″ in some states, e.g. CA) | Self-closing, self-latching gate |
| Stair flight | 34″ from nosing | + graspable handrail at 34″–38″ |
| Commercial (IBC) | 42″ | Per-project engineering, glazing provisions |
(Baselines from the model codes — your local amendments rule. Confirm before ordering.)
How to Get the Height Right on Your Order
- Call your building department (or check your permit documents) and ask for the required guard height and any glazing provisions for your project type.
- Pick the matching panel height — the 2D configurator lets you set 36″, 42″ or 48″ finished heights and prices your exact layout instantly.
- Not sure? Send us your layout and jurisdiction — our team reviews it and can provide engineering support when your permit requires it. Or start with our complete cost guide and DIY installation guide.
Frequently Asked Questions
Is a 36-inch railing enough for my deck?
In most U.S. jurisdictions, yes — the IRC baseline for residential decks is 36″. But several states and many municipalities require 42″, and multi-family buildings typically do too. Confirm with your local building department; the ENO system covers both with 36″, 42″ and 48″ panels.
Do glass railings have to meet the same height codes as other railings?
Yes. Height, load and opening requirements apply to the guard regardless of material. Glass adds glazing-specific provisions on top (tempered safety glass, and laminated or top-rail requirements in some commercial jurisdictions).
Is a glass railing measured to the top of the glass?
For a frameless system without a top rail, the required guard height is measured to the top edge of the glass. If a top rail or handrail is fitted, the measurement runs to the top of that rail. Either way, it’s measured from the walking surface — or from the stair nosing on flights.
What happens if my railing is too short at inspection?
The inspector fails the guard and you’ll need to bring it to height — which usually means replacing panels, not shimming them. It’s the most expensive mistake in the category, and the easiest to avoid: confirm the number before ordering.
Ready to price your project?
Use our free 2D configurator to visualize your glass railing and get instant pricing.
Design my railing